
Photos
Video Tour
About This Home
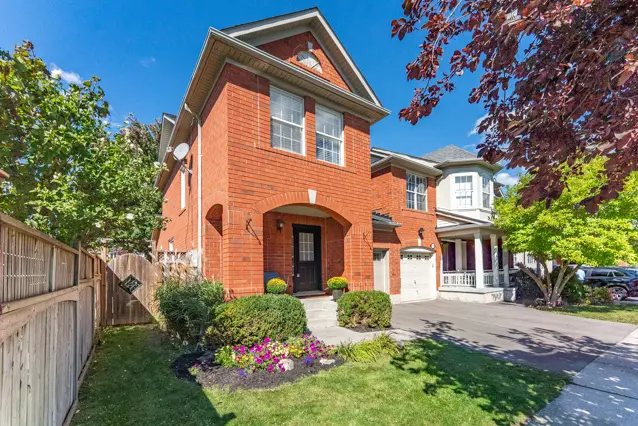
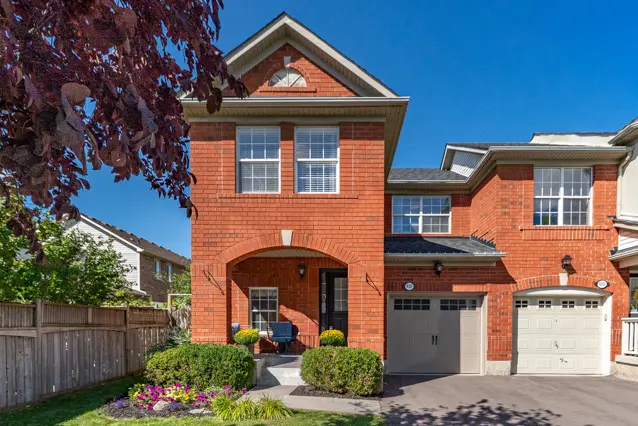
If you’re looking for a Milton townhouse that gives you a little more space, a little more privacy and a backyard you’ll actually use, 407 Baverstock Crescent is worth a closer look. Located on a quiet crescent in Milton’s established Clarke neighbourhood, this beautiful red-brick end-unit townhouse offers 1,361 sq. ft. above grade plus an additional 487 sq. ft. of finished lower-level space. With three bedrooms, 2.5 bathrooms, a finished basement and a private fully fenced backyard, it’s a home that can work just as well for a first-time buyer as it can for a growing family looking for more room.A Bright, Comfortable Main Floor
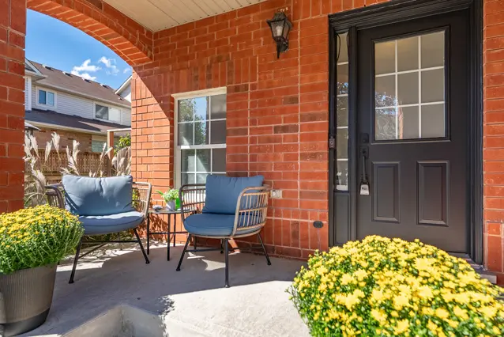
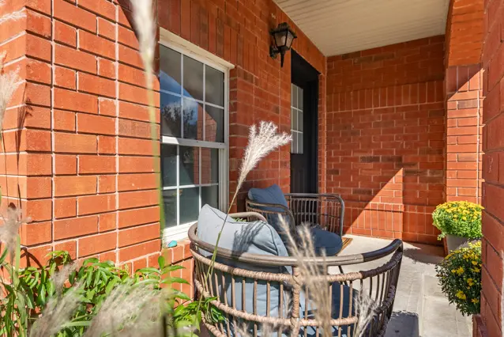
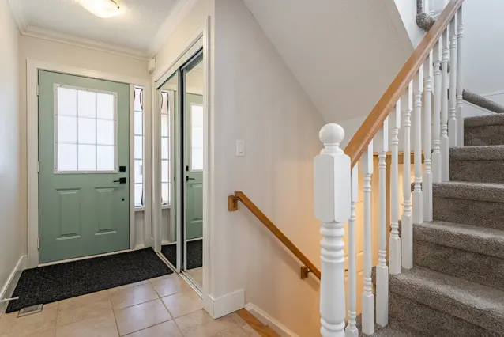
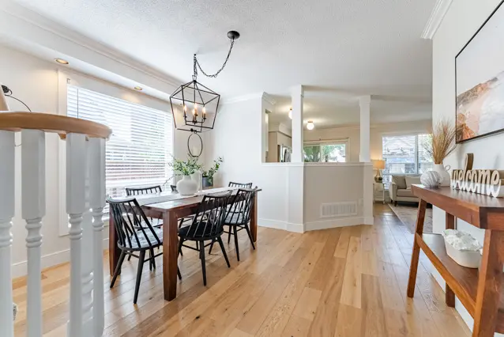
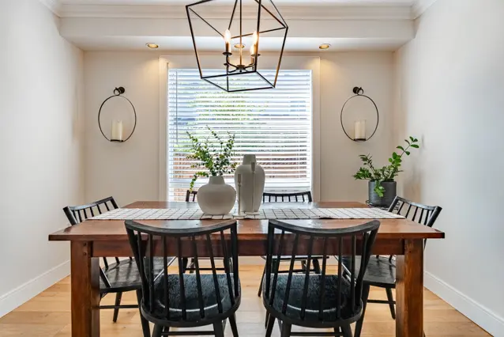
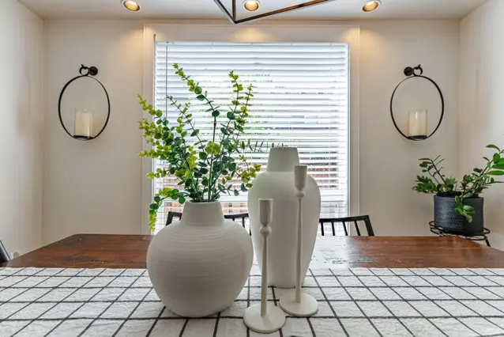
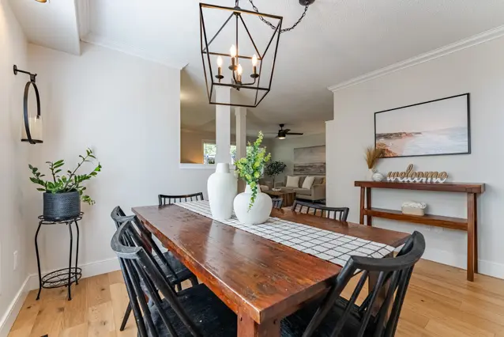
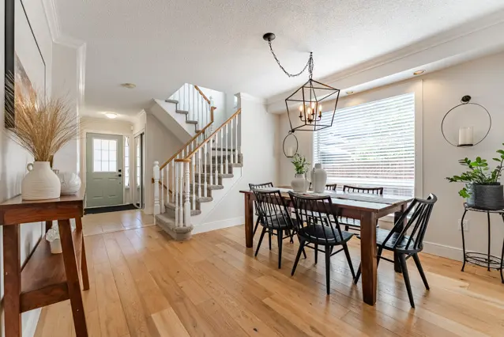
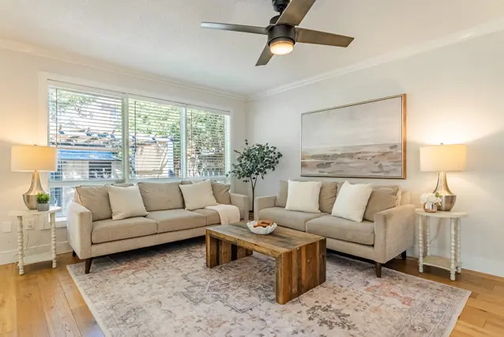
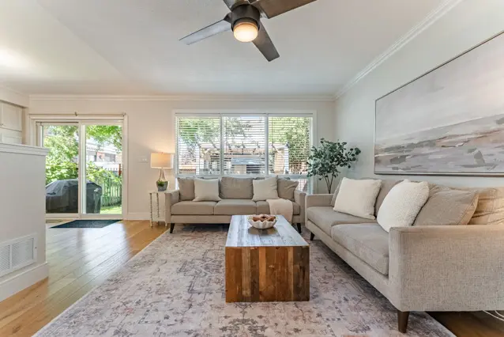
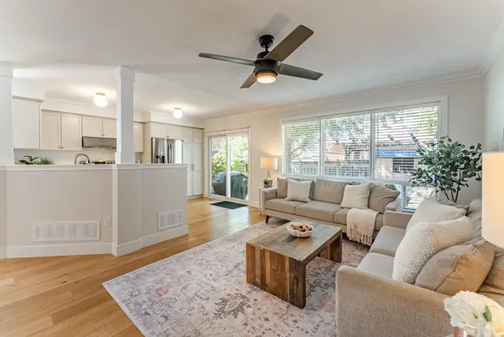
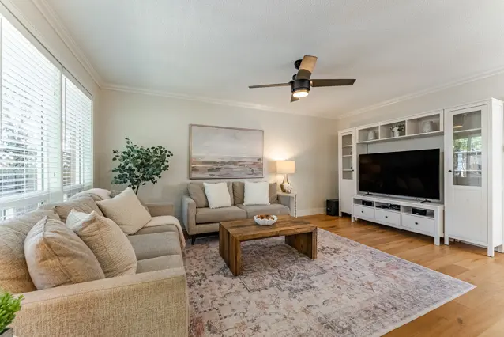
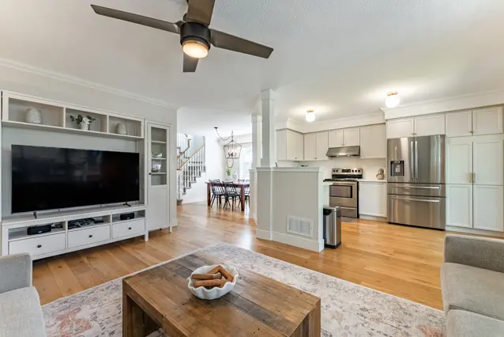
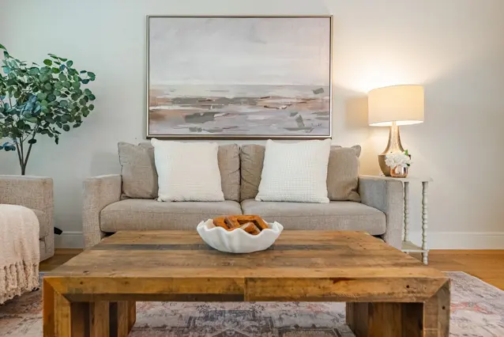
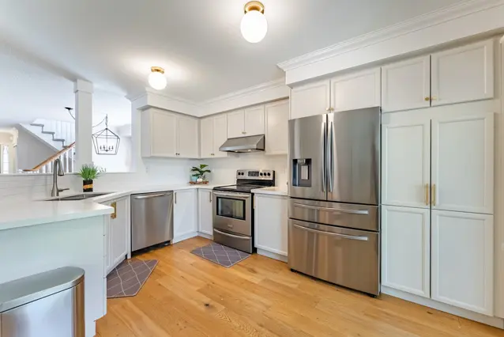
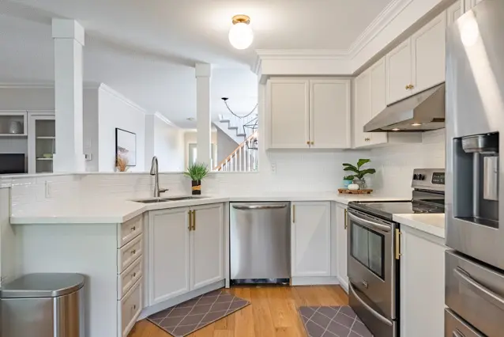
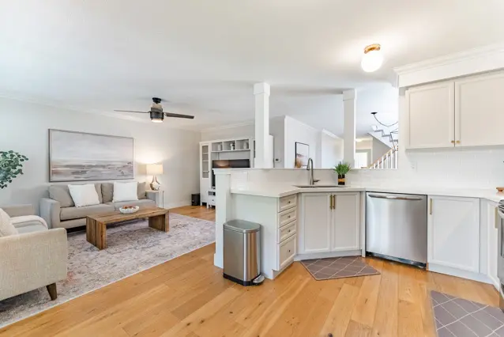
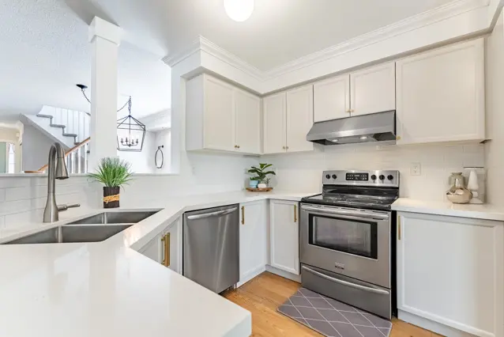
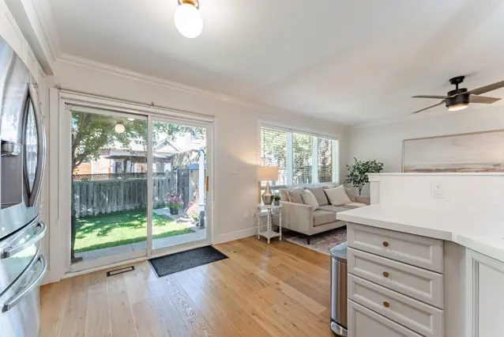
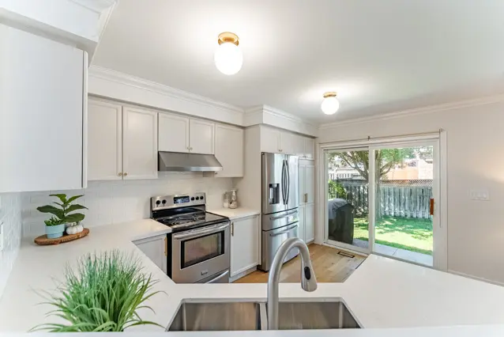
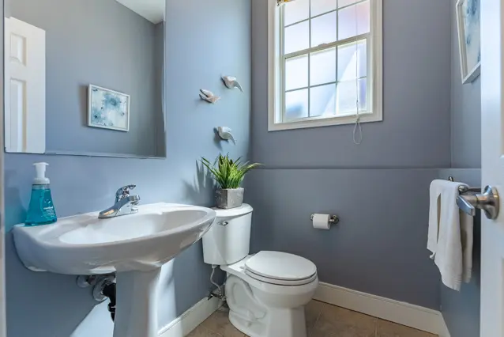
Step inside from the large covered front porch and you’ll find a traditional layout that gives you defined living spaces without feeling closed off. The separate living and dining rooms provide plenty of flexibility for everyday family life, entertaining or creating a dedicated dining space, while engineered hardwood flooring carries throughout the main and second levels. At the back of the home, the open-concept kitchen features upgraded off-white cabinetry, quartz countertops and stainless steel appliances. A patio door leads directly from the kitchen to the backyard, making it easy to take meals outside, keep an eye on the kids or simply enjoy the extra outdoor living space. A convenient main-floor powder room completes the level.Three Bedrooms and Two Full Bathrooms Upstairs
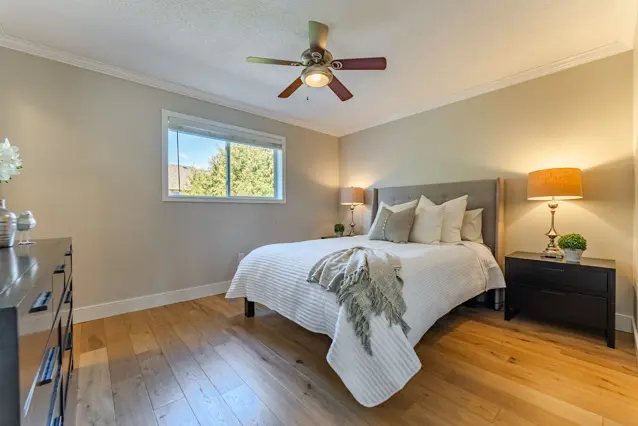
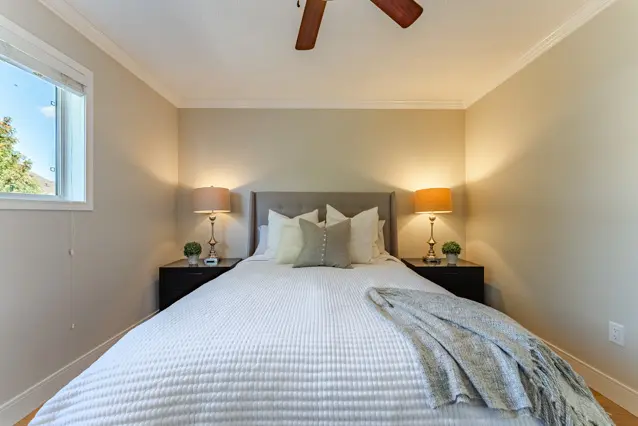
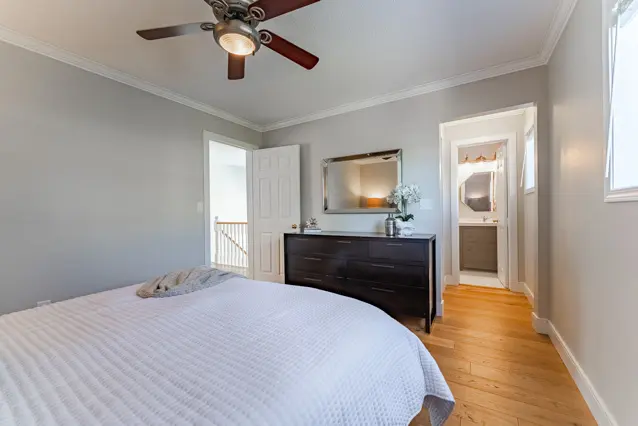
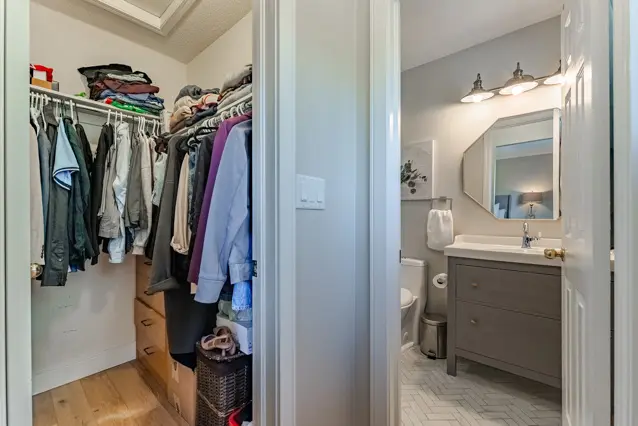
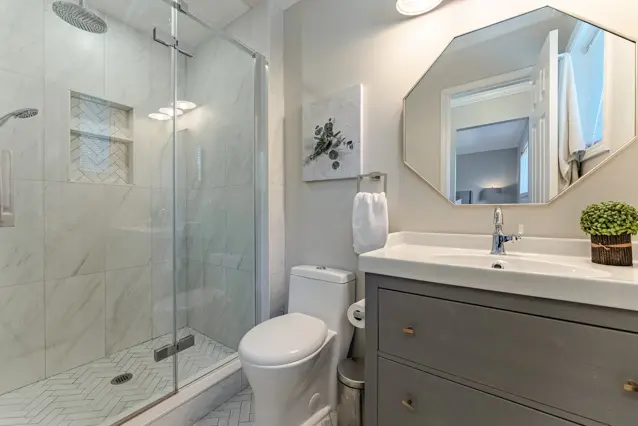
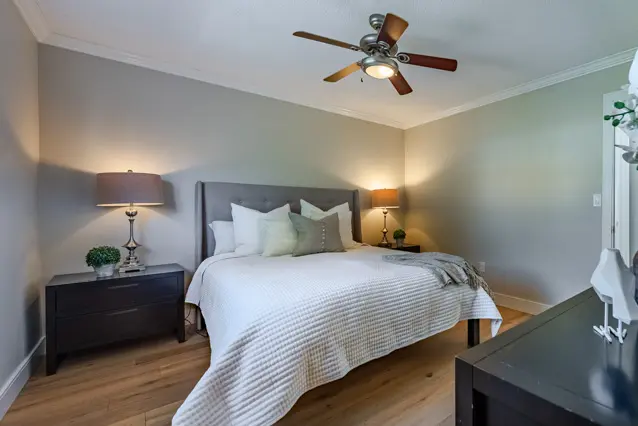
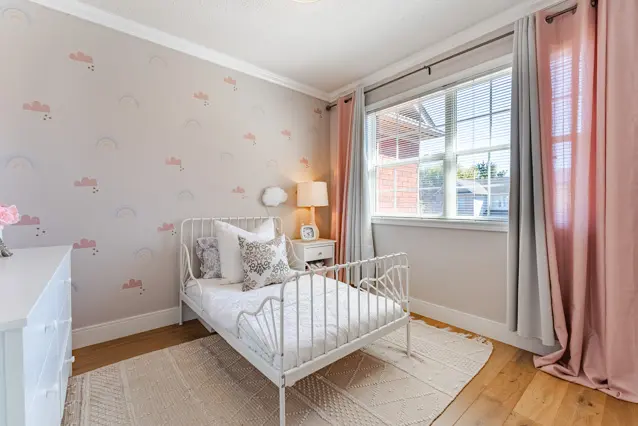
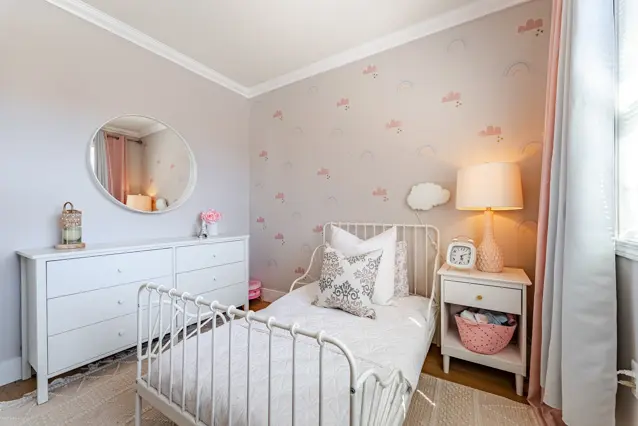
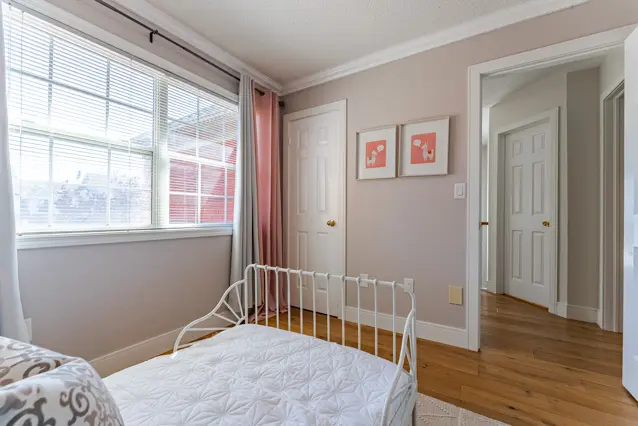
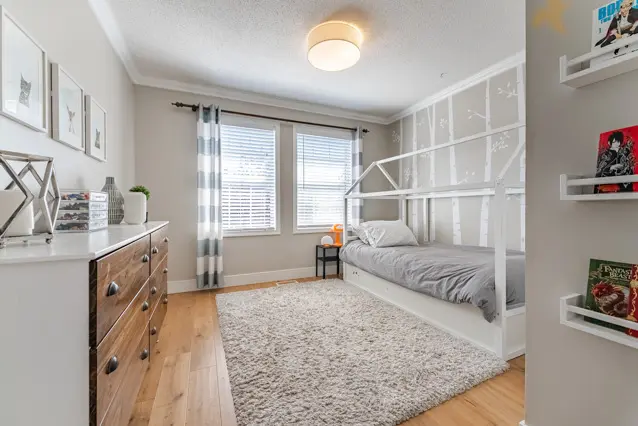
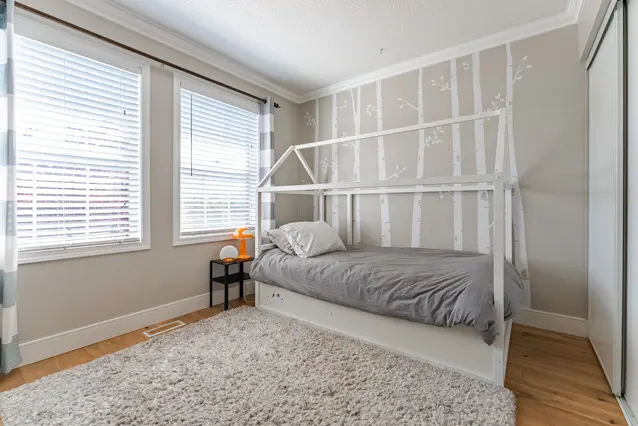
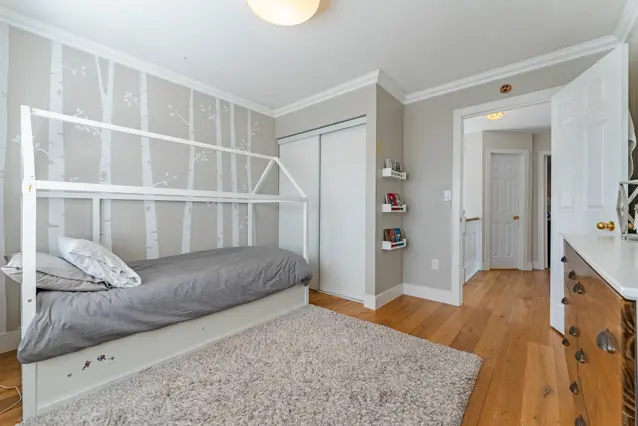
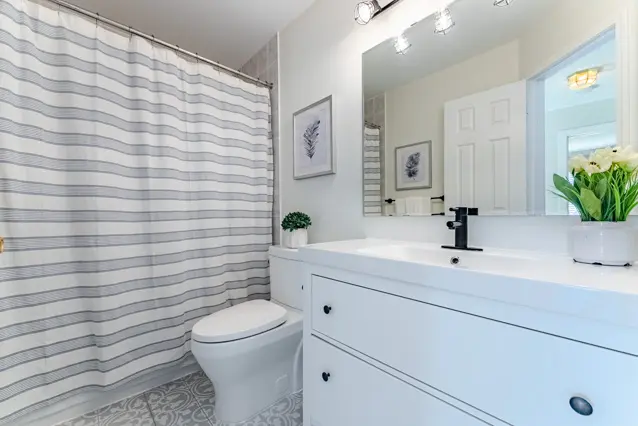
The second floor offers three bedrooms, including a comfortable primary bedroom with a walk-in closet and an updated three-piece ensuite. The additional bedrooms provide plenty of options for children, guests or a home office, and are served by an updated four-piece main bathroom. Having two full bathrooms upstairs is an especially useful feature for busy families and one that isn’t found in every townhouse.More Living Space Downstairs
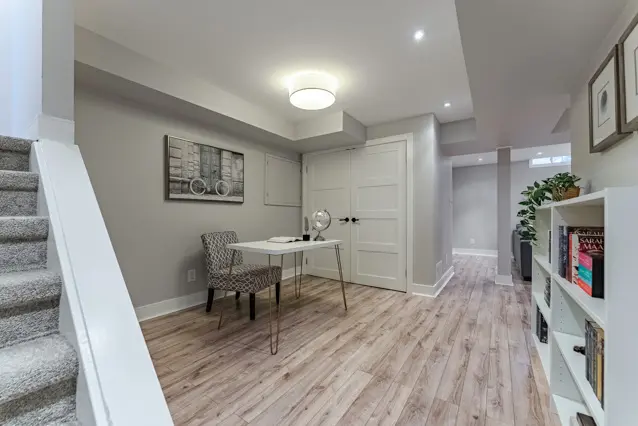
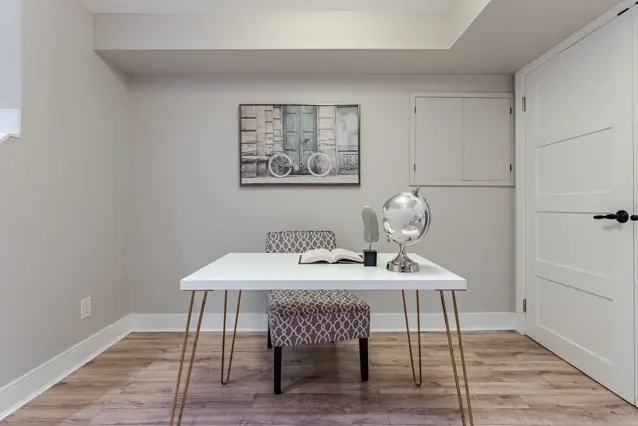
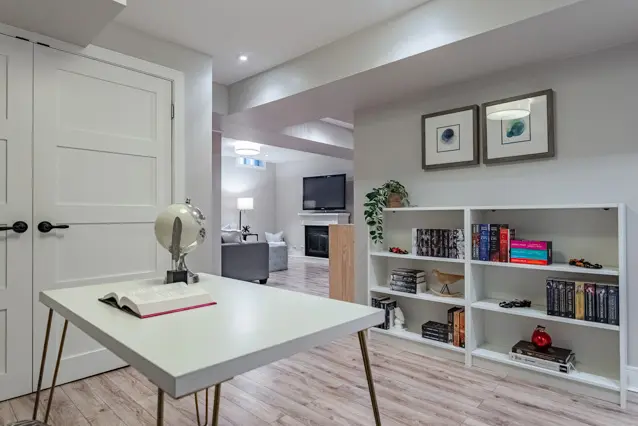
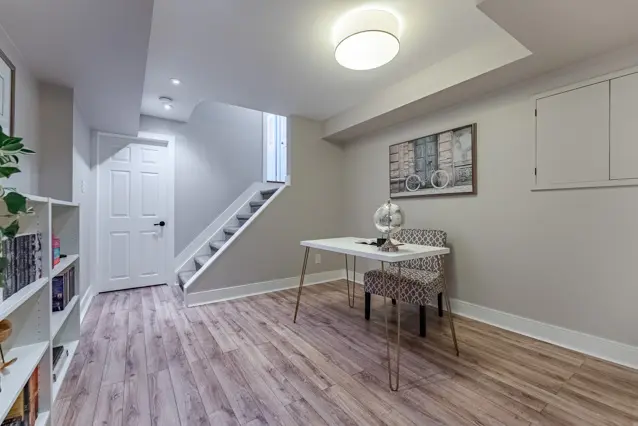
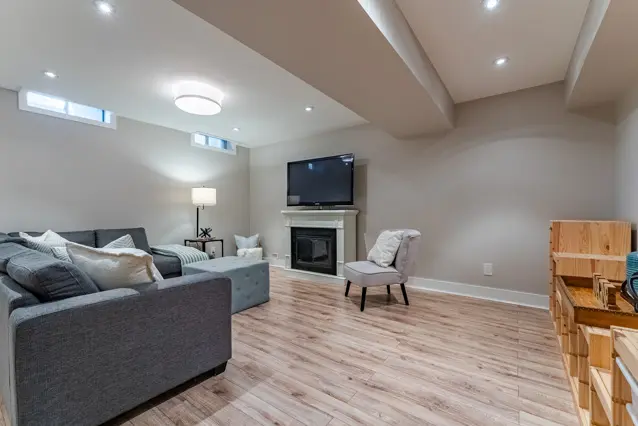
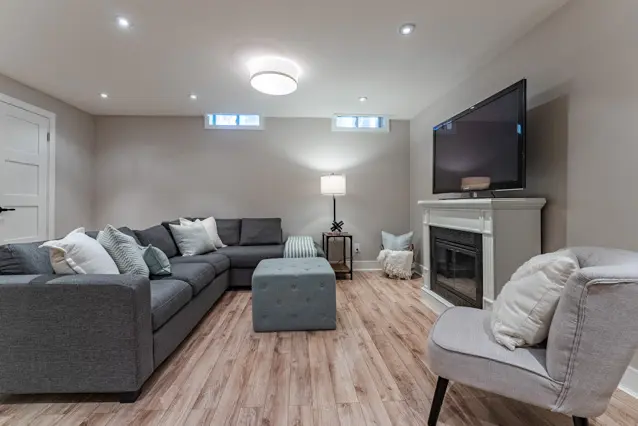
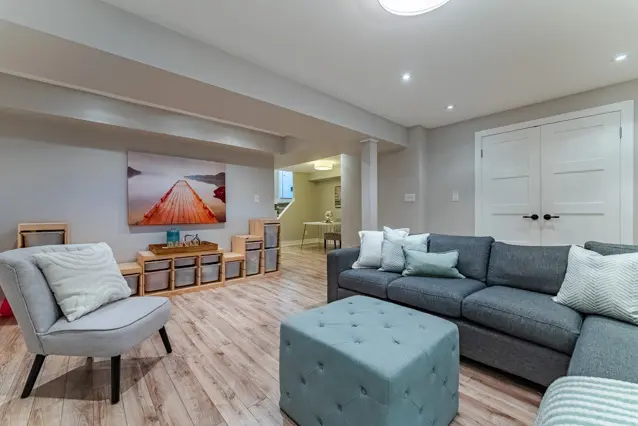
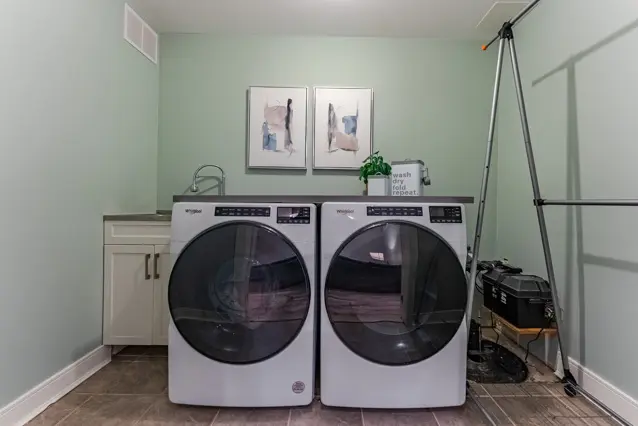
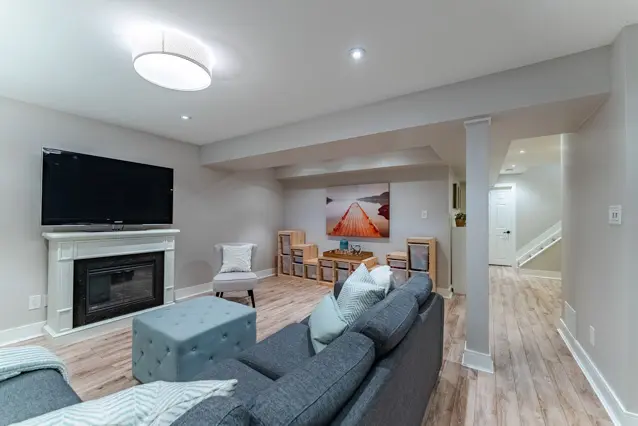
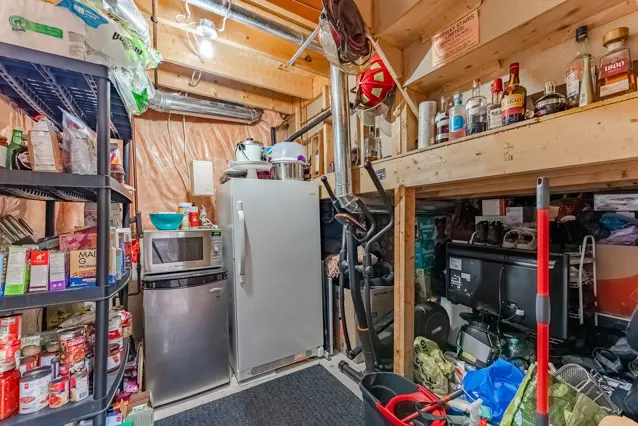
The finished basement adds another 487 sq. ft. of versatile space to the home. There’s room for a family or recreation area along with a separate nook that’s well suited to a home office, workout area, hobby space or kids’ homework station. A dedicated laundry room and generous storage space help keep everything organized without sacrificing your everyday living areas.A Backyard That Feels Different From a Typical Townhouse
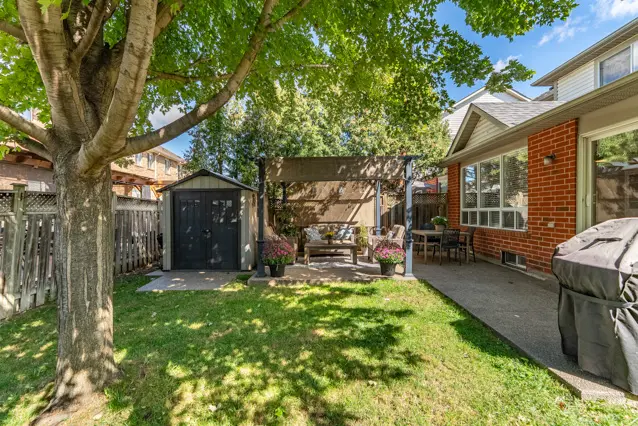
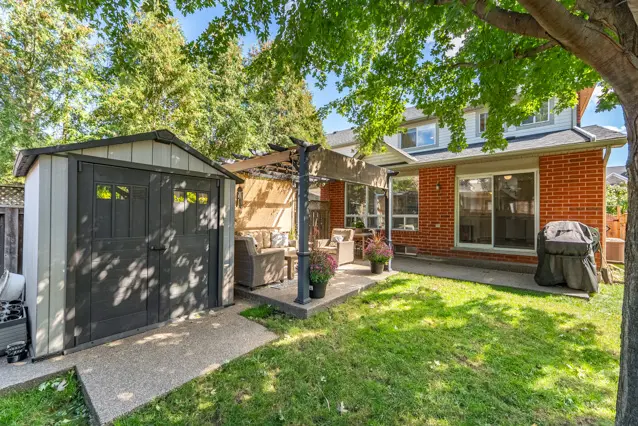
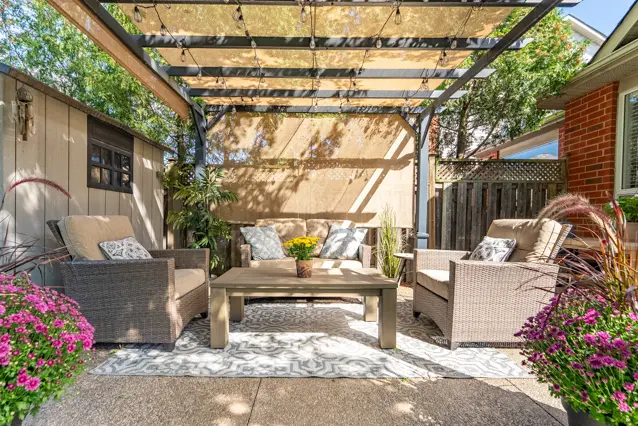
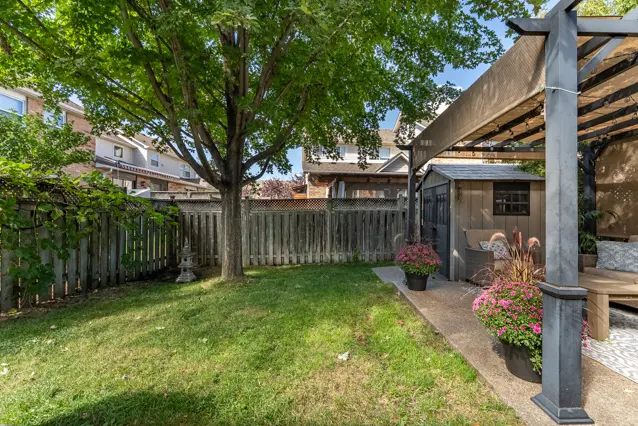
Being an end unit makes a noticeable difference outside. The fully fenced backyard offers mature trees and additional outdoor space extending along the side of the home, creating more privacy and breathing room than you might expect from a townhouse. An aggregate concrete patio provides plenty of room for outdoor dining and entertaining, while the pergola creates a natural spot to relax on summer afternoons. There’s also a garden shed for bikes, tools and seasonal storage. Combined with the home’s large front porch, there’s usable outdoor space at both the front and back of the property.Family-Friendly Living in Clarke, Milton
One of the biggest advantages of 407 Baverstock Crescent is what’s around it. Trudeau Park is at the end of the street, while the East Branch of Sixteen Mile Creek and its walking and cycling trails are only about a block away. Families also have several nearby school and recreation options. École élémentaire Dyane-Adam, one of Milton’s highly rated elementary schools, is just a short walk away and offers French-language education. Bruce Trail Public School and St. Anthony of Padua Catholic Elementary School are also nearby, with Clarke Neighbourhood Parks North and South providing playgrounds, sports fields and additional outdoor space. It’s the kind of neighbourhood where parks, trails and schools can become part of everyday family life rather than somewhere you always have to drive.Convenient for Commuters
Clarke’s east Milton location also makes 407 Baverstock Crescent particularly convenient for commuters. James Snow Parkway provides easy access north to Highway 401, while Derry Road offers a straightforward route east toward Mississauga. Oakville and the surrounding Halton area are also easily accessible, making this a practical home for households commuting in different directions. A single-car garage and private driveway provide everyday parking at home.A Little More Space Without Leaving Townhouse Living Behind
With three bedrooms, 2.5 updated bathrooms, a finished basement, an end-unit lot and a private backyard, 407 Baverstock Crescent offers many of the things families start looking for when they’ve outgrown their first home. Add in the quiet crescent, nearby parks and trails, schools within walking or biking distance and convenient east-Milton location, and you have a home that brings together space, privacy and community in one of Milton’s established family neighbourhoods.Property Details
Mortgage Estimator
Location
Clarke, Milton
Clarke is one of Milton’s most established east-end family neighbourhoods, with walkable streets, nearby parks and direct access to the East Branch of Sixteen Mile Creek trail system. Trudeau Park is at the end of Baverstock Crescent, and École élémentaire Dyane-Adam, Bruce Trail Public School and St. Anthony of Padua Catholic Elementary are all within easy walking distance. James Snow Parkway provides quick access to Highway 401 for commuters, while Derry Road connects east toward Mississauga and Oakville.
Interested in This Home?
Book a showing with Andrew Roach — no pressure, just an honest walkthrough so you can decide if this is the right home for you.
📅 Book a ShowingNot Sure Where to Start?
Get our free Buyer Guide — a plain-language walkthrough of every step from first call to closing day. No pressure, no obligation.
Get the Free Buyer Guide