
Photos of 2996 Windjammer Rd
View More PhotosShow fewer photos
Video Tour
An Erin Mills Semi-Detached Home for Sale with Room to Make It Your Own
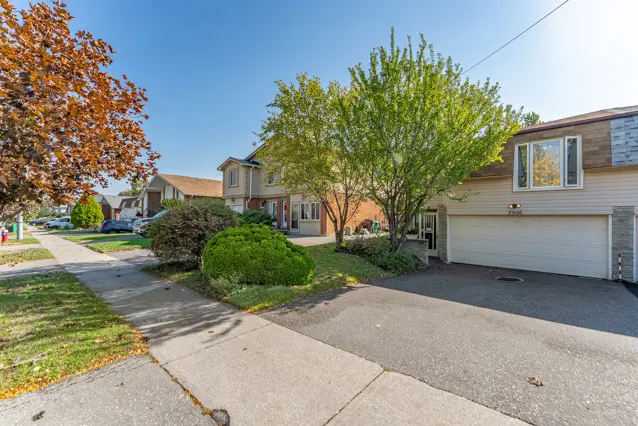
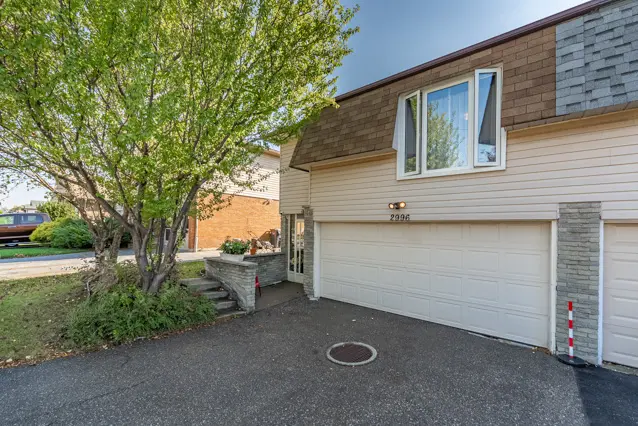
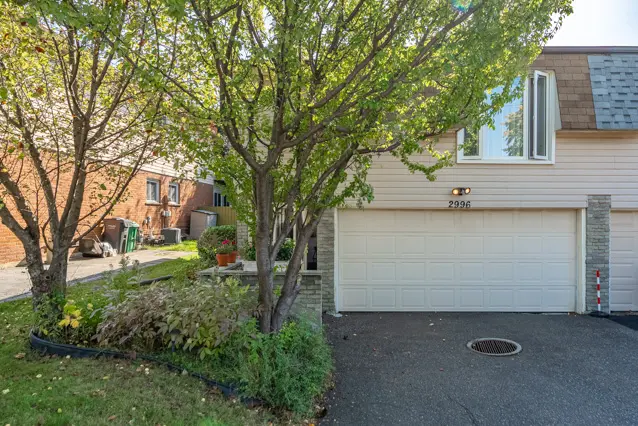
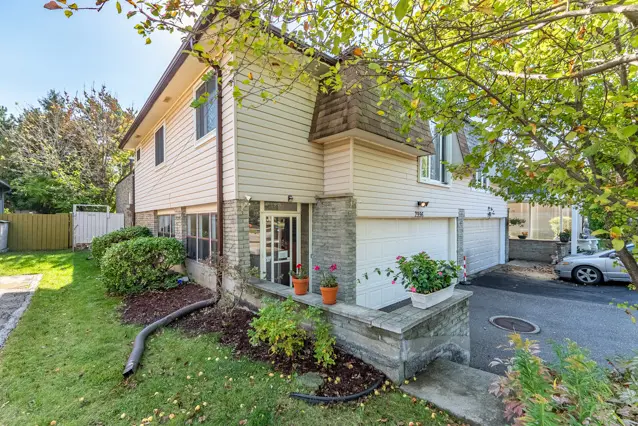
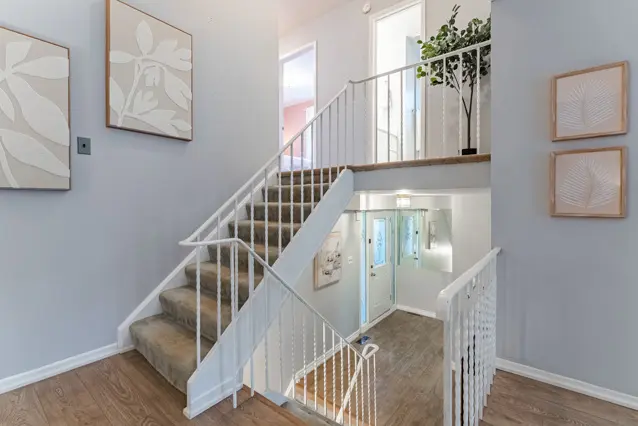
Welcome to 2996 Windjammer Rd, a three-bedroom, two-bathroom semi-detached home on a quiet cul-de-sac in Mississauga’s Erin Mills neighbourhood. This three-level backsplit features a built-in two-car garage, a sunroom, finished lower-level recreation space and a generous backyard with gated access to nearby shopping.
It’s a comfortable place to settle in, with room for everyday life and opportunities to make it your own over time.
Bright Living Spaces for Everyday Gatherings
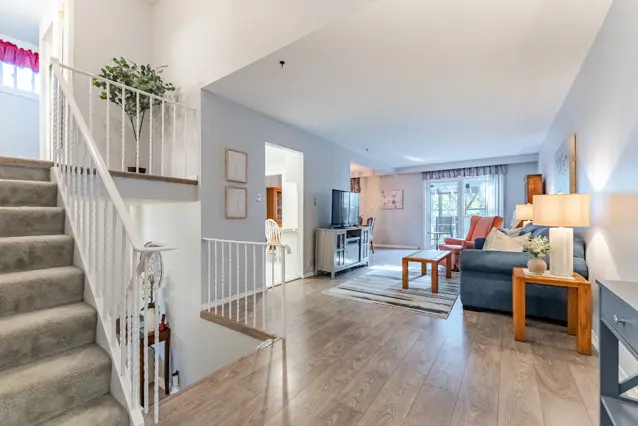
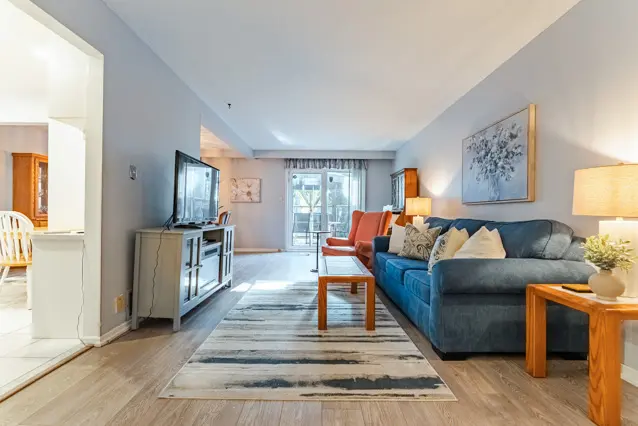
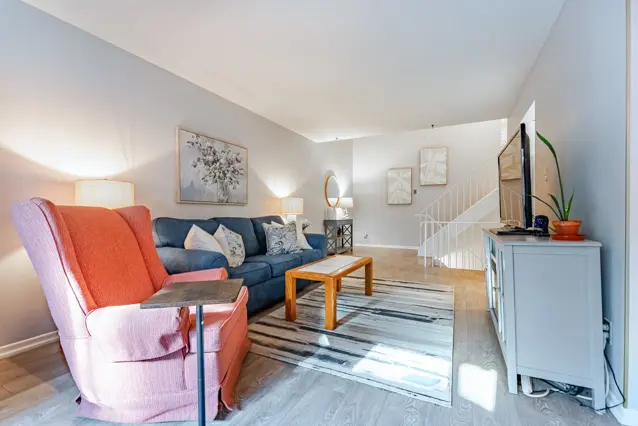
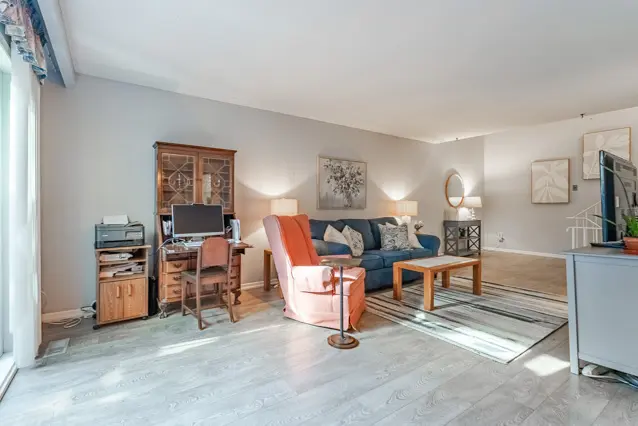
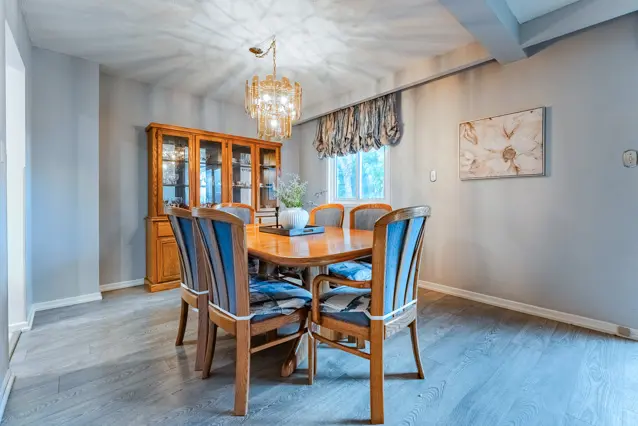
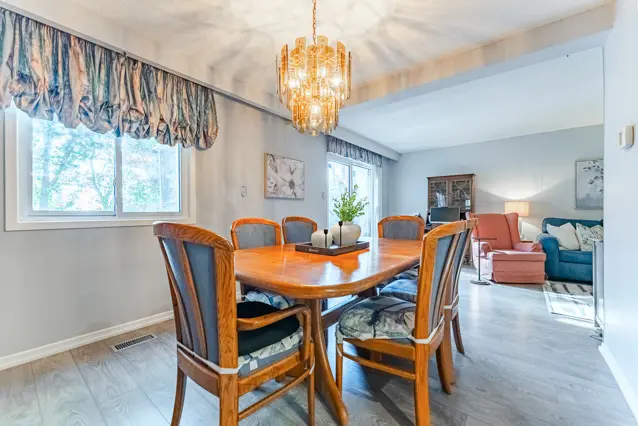
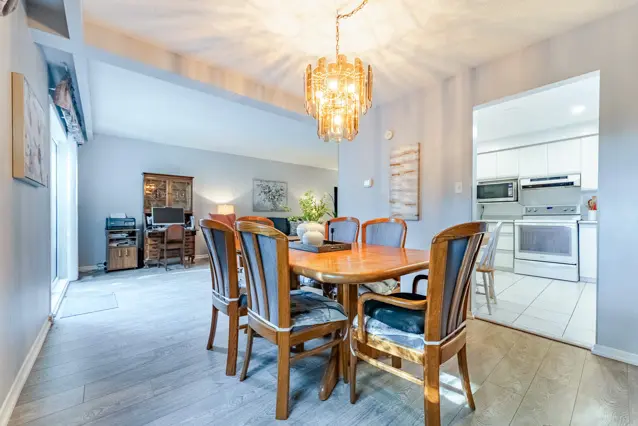
Family dinners, weekend breakfasts and evenings together all have a place here. Large windows brighten the living room, while the adjoining dining area offers room to gather for everything from a quick weeknight meal to a holiday celebration.
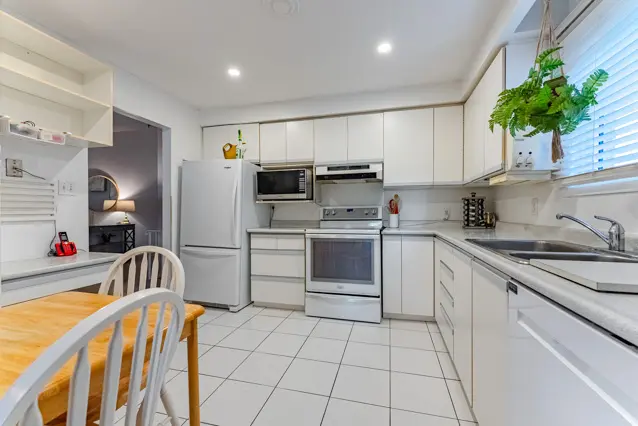
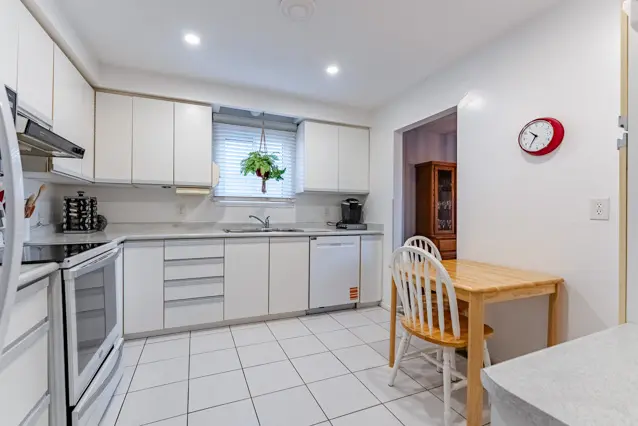
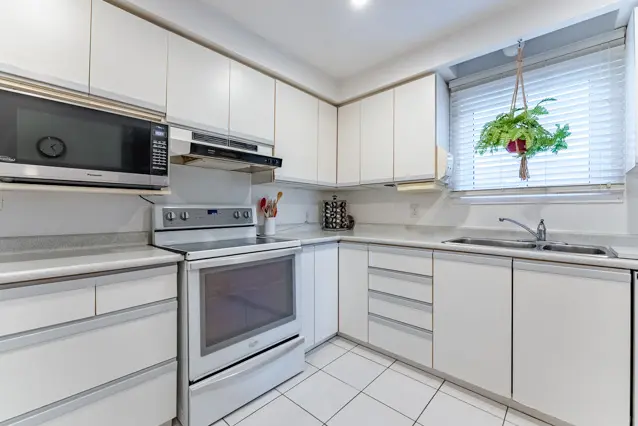
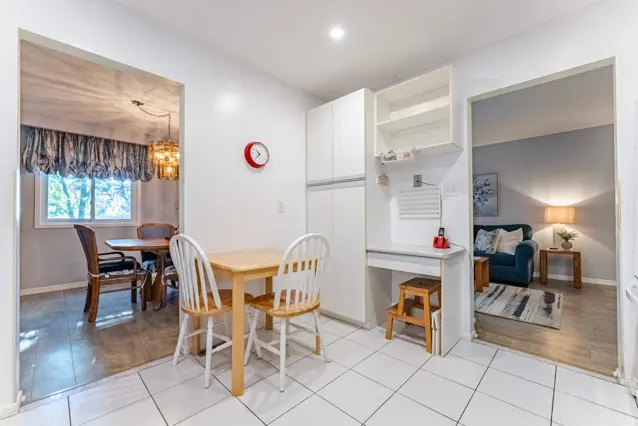
The eat-in kitchen provides generous cabinetry, counter space and a casual breakfast area. There’s room to keep someone company while they cook, enjoy a morning coffee or plan the day around the table.
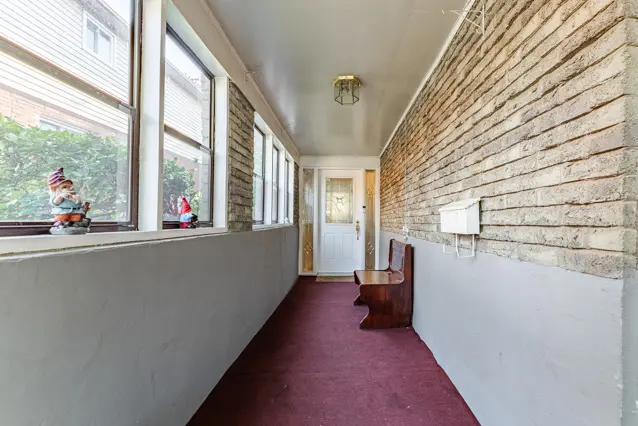
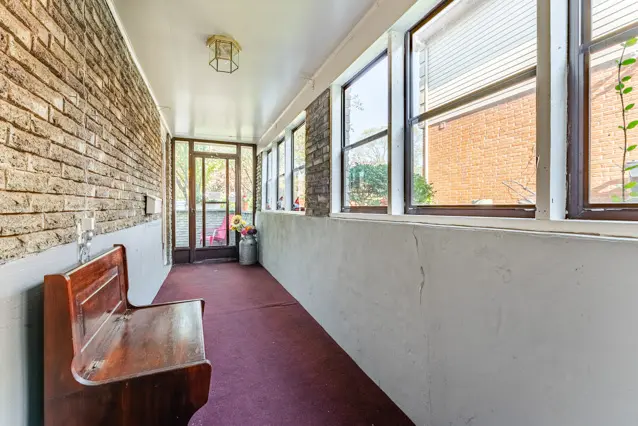
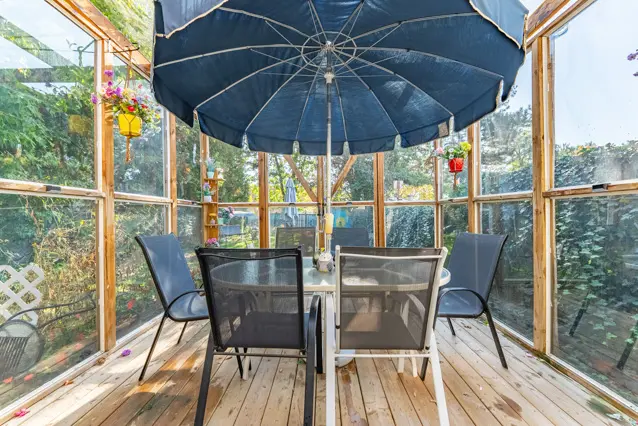
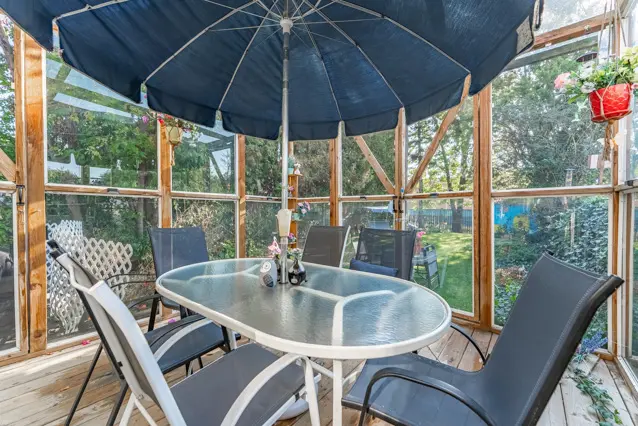
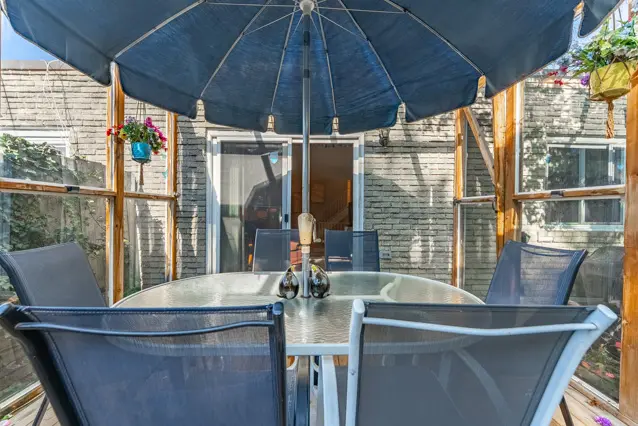
A walk-out from the living room leads to the sunroom, extending your living space with a welcoming spot to read, relax and take in the backyard views.
Three Bedrooms and a Spacious Primary Retreat
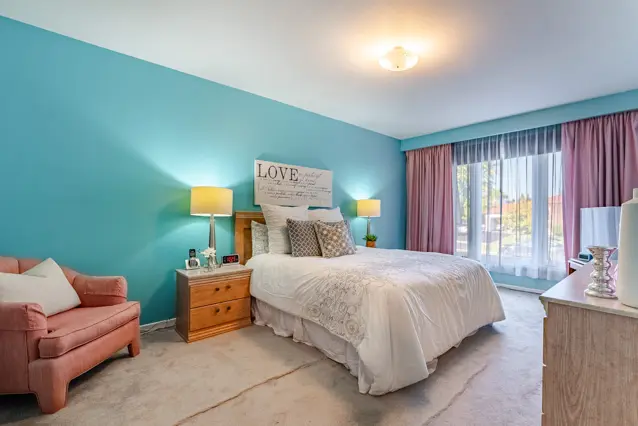
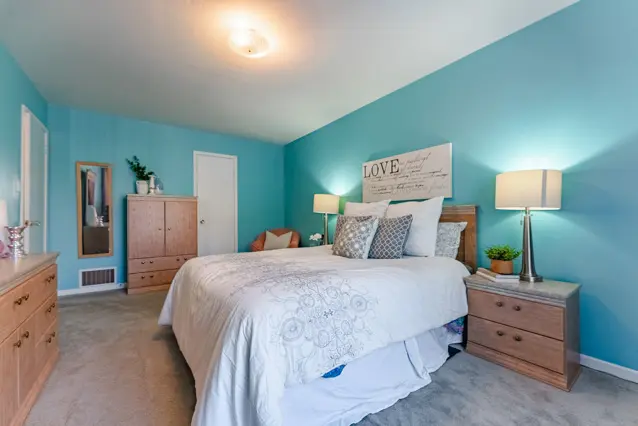
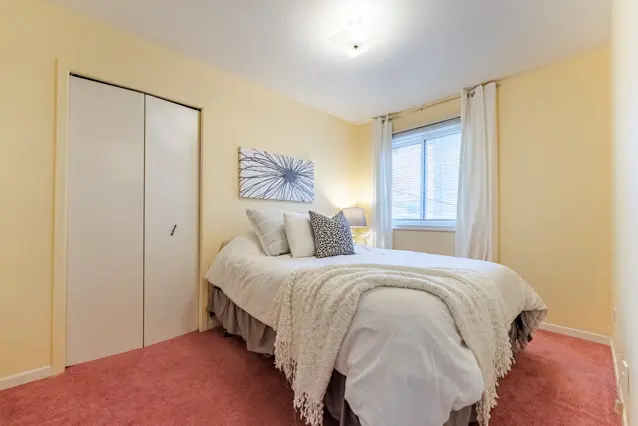
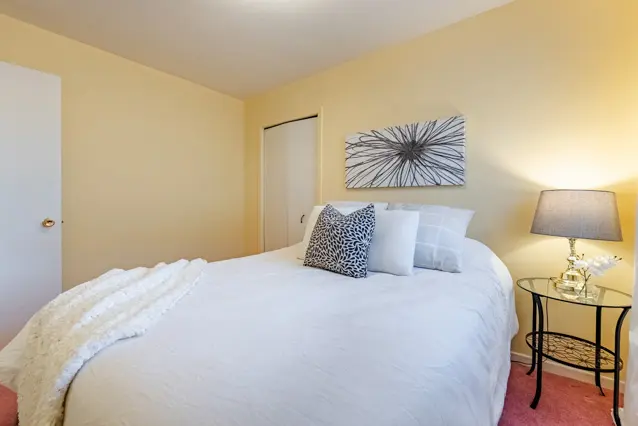
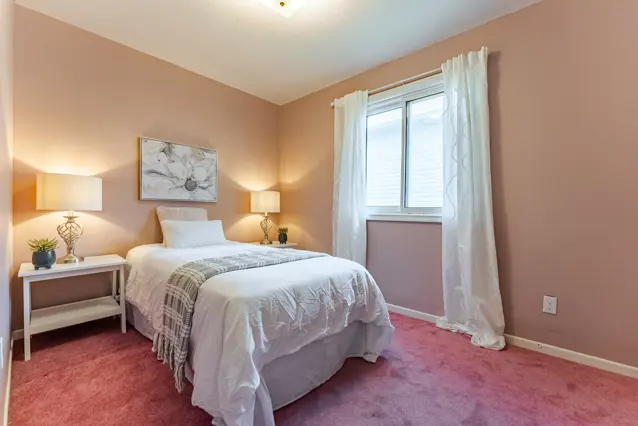
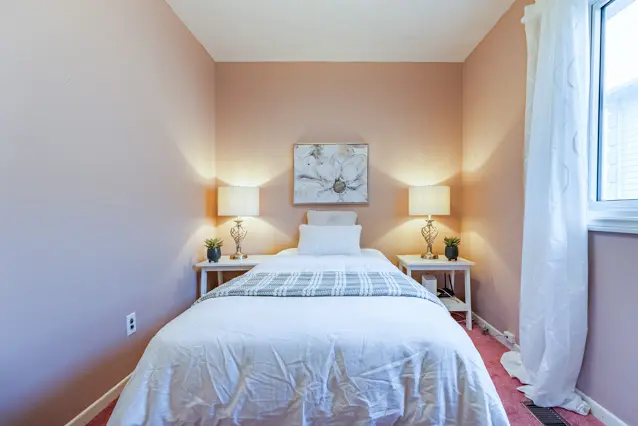
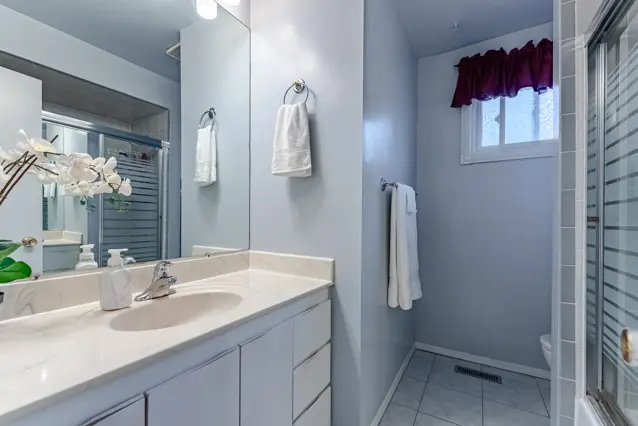
Upstairs, the impressively spacious primary bedroom offers a comfortable place to unwind at the end of the day. Two additional bedrooms provide space for family or guests, with flexibility to create a home office if that better suits your routine. A four-piece family bathroom completes this level.
A Finished Lower Level with Room to Spread Out
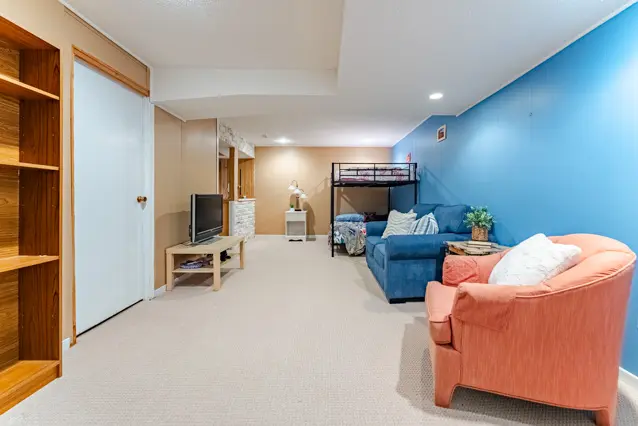
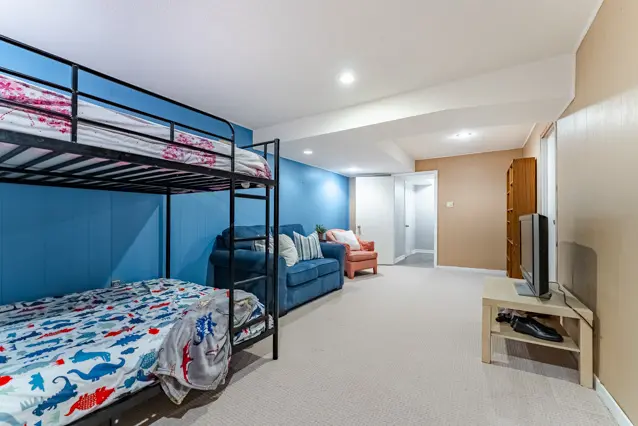
The finished recreation room gives the household another place to spend time. Make it a movie-night destination, a games room or a kids’ hangout—or use the space for work and hobbies.
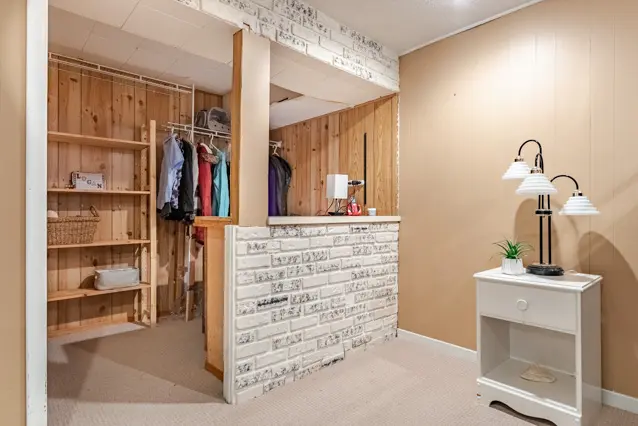
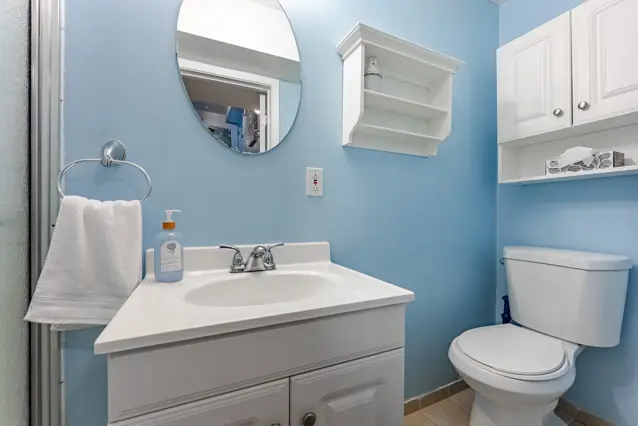
A three-piece bathroom, laundry and additional storage add practicality, helping this level serve as a useful part of daily life.
A Backyard to Enjoy, with Shopping Beyond the Gate
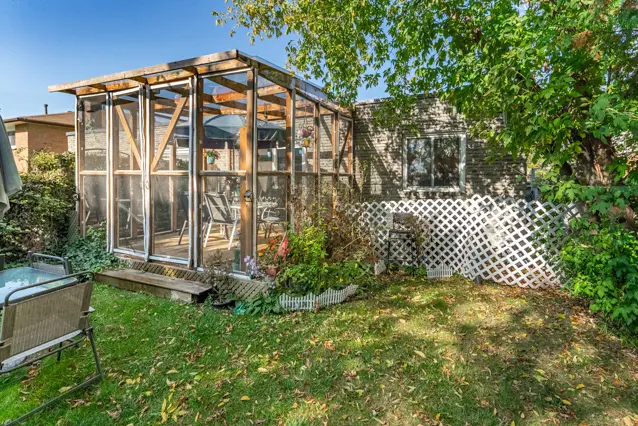
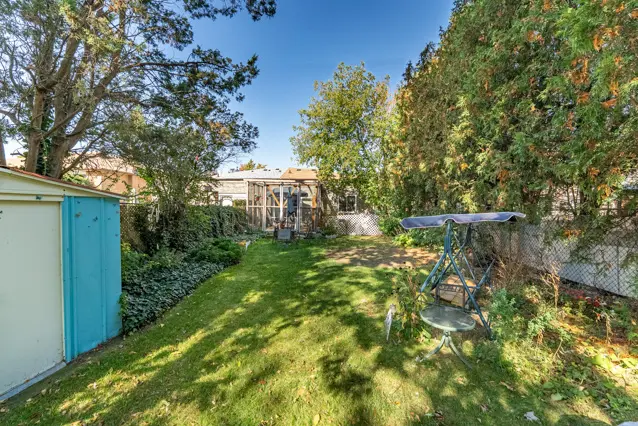
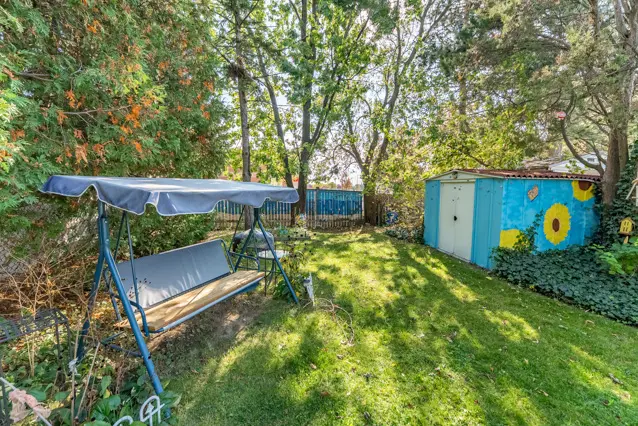
Step from the sunroom into a generous backyard framed by mature greenery. There’s room to garden, entertain, play or simply enjoy a quiet afternoon outdoors. The deck provides a setting for summer meals, while the lawn and established planting create a welcoming backdrop.
A rear gate provides direct access to the shopping plaza behind the property, with Longo’s, its in-store Starbucks and Shoppers Drug Mart close at hand. Picking up dinner ingredients or stepping out for coffee becomes an easy part of your day.
Settle into Life at 2996 Windjammer Rd
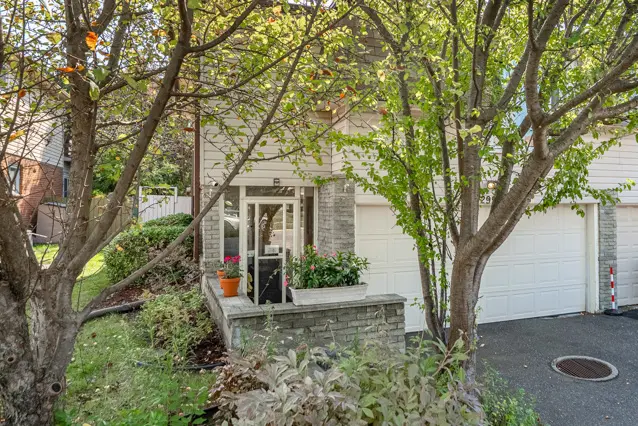
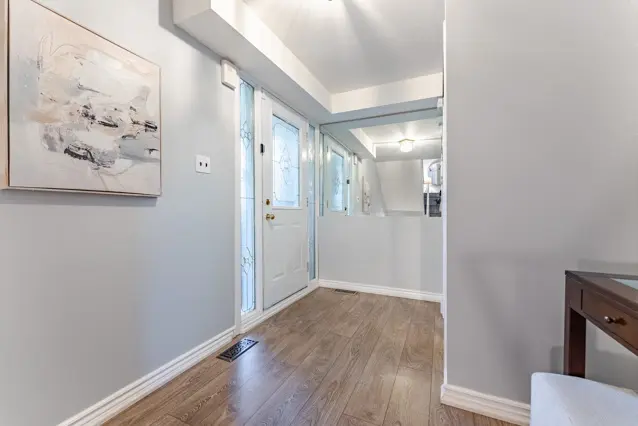
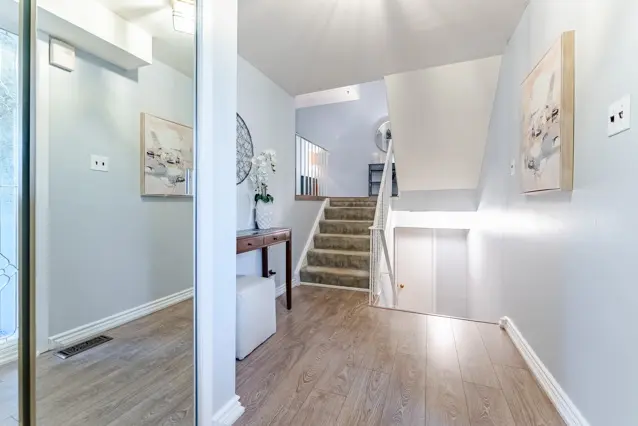
An enclosed front entry and built-in double garage complement a layout with distinct places to gather and retreat. Set on a quiet Erin Mills cul-de-sac, this home combines comfortable indoor spaces, an inviting backyard and convenient access to everyday essentials.
Book a private showing of 2996 Windjammer Rd to explore the home and picture how you would make it your own.
Property Details
Mortgage Estimator
Location
Erin Mills, Mississauga
Erin Mills is an established Mississauga family neighbourhood. This home sits on a quiet cul-de-sac, with a rear gate from the backyard to a nearby plaza that includes Longo’s, Starbucks and Shoppers Drug Mart.
Thinking About This Home?
Get our free Buyer Guide — a plain-language walkthrough of every step from first call to closing day. No pressure, no obligation.
Interested in This Home?
Book a showing with Andrew Roach — no pressure, just an honest walkthrough so you can decide if this is the right home for you.